
Views
Address
1825 Cherry Glade Trail, Georgetown, TX
Price
$ 725,000
Property Attributes
- MLS#228906
- TypeSingle Family
- Listing Status Active
- CountyWILLIAMSON
- CityGeorgetown
- NeighborhoodOaks at San Gabriel
- Zip78628
- StyleDetached
- Year Built2015
- Taxes$ 13190
- Price$ 725,000
- Bedrooms4
- Full Bathrooms3
- Half Bathrooms0
- Sqr Footage3145
- Lot Size0.24 Acres
Data Source:
Waco Association of REALTORS®
Property Description
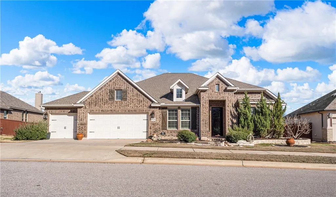
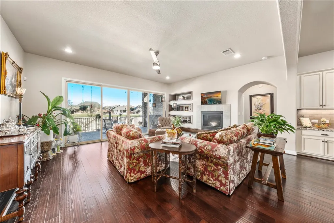
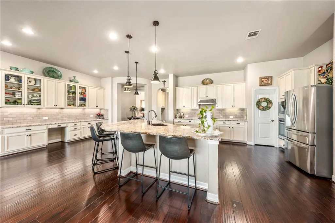
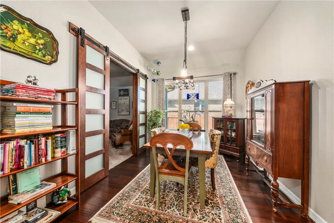
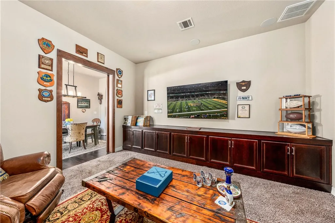
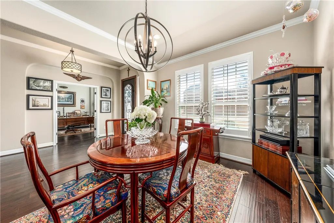
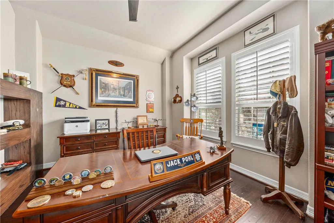
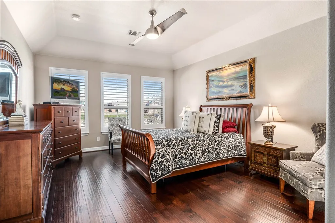
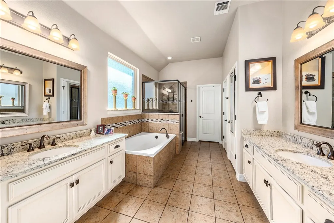
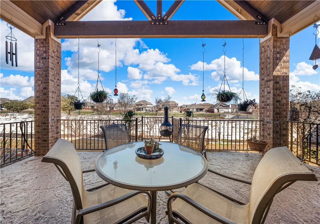
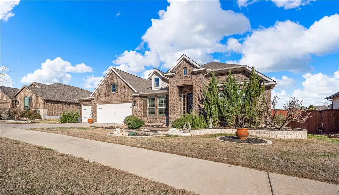
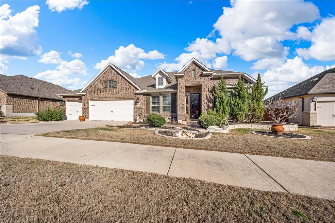
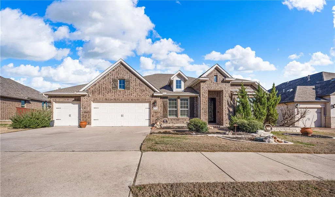
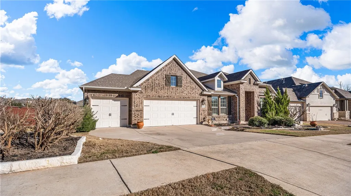
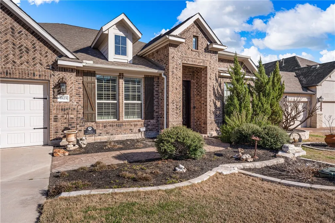
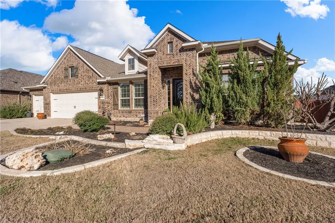
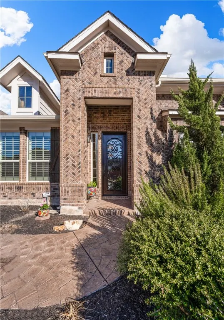
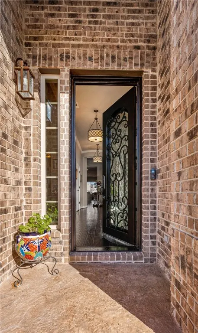
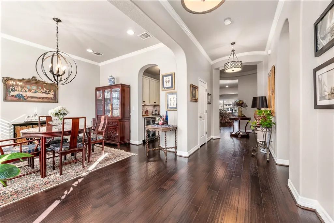
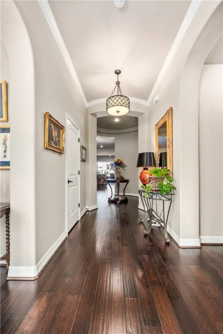
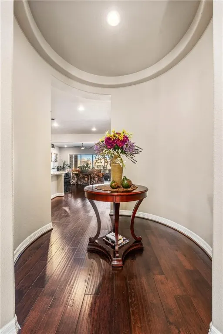
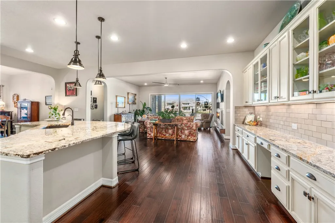
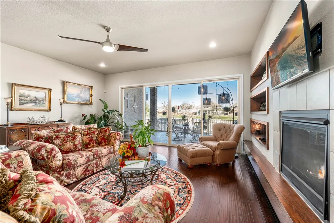
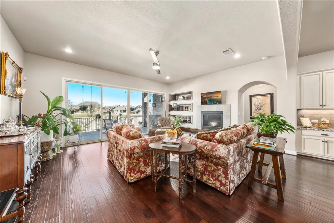
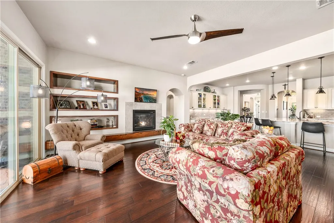
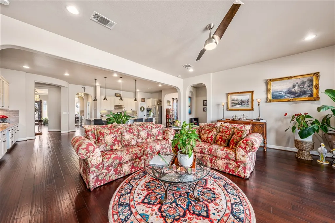
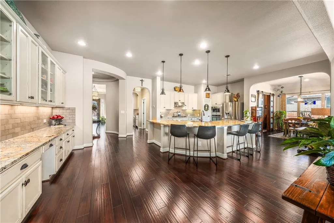
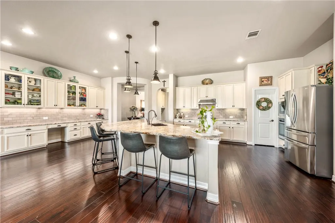
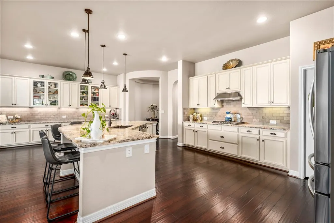
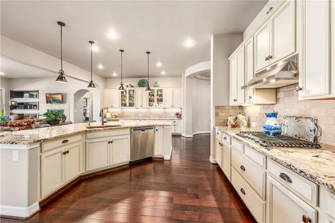
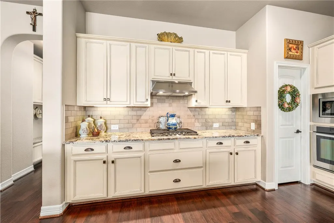
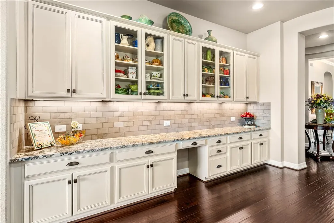
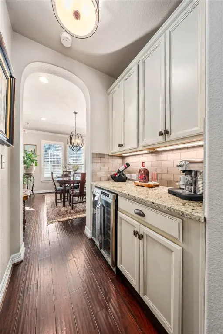
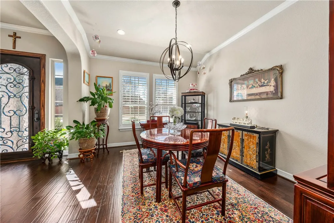
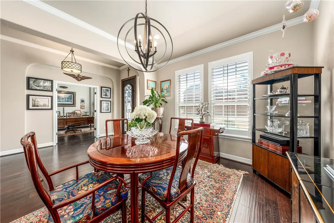
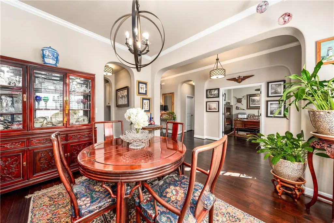
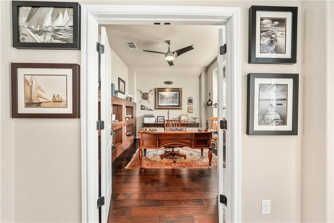
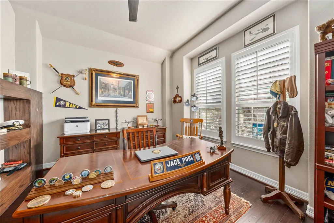
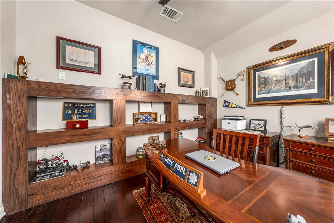
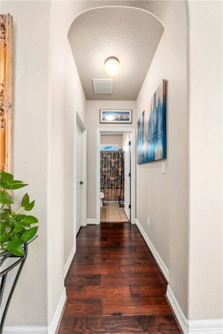
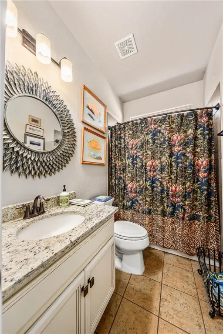
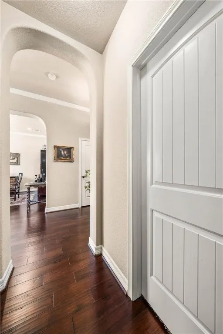
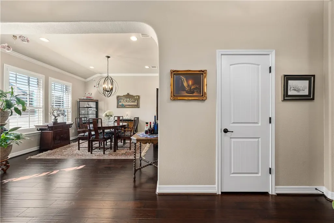
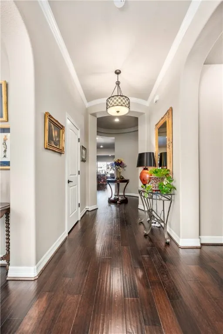
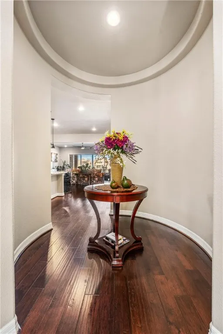
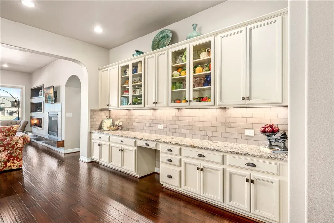
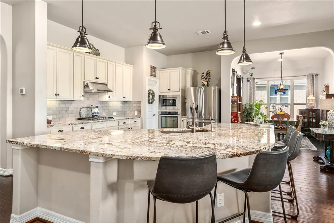
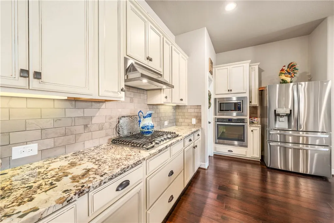
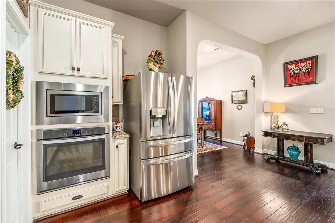
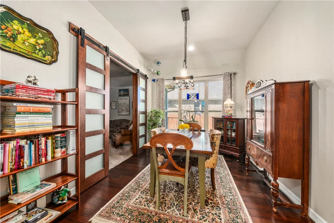
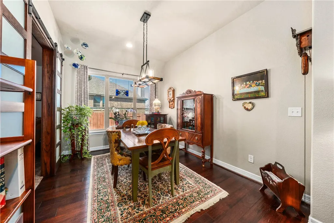
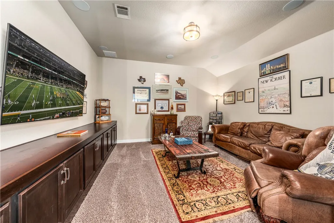
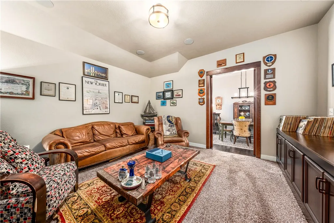
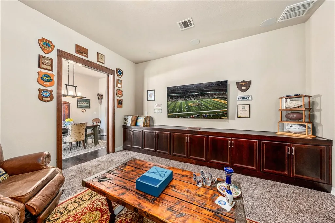
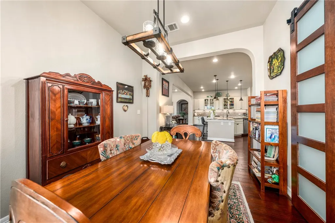
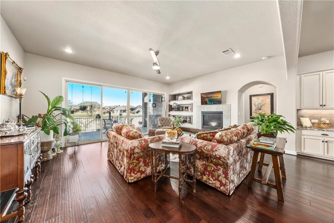
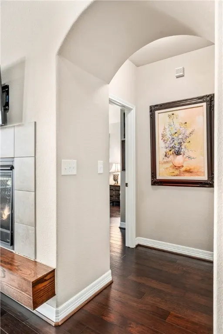
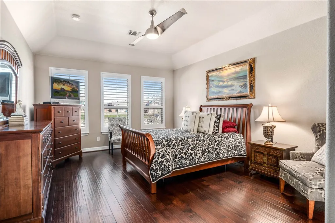
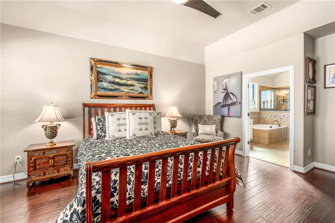
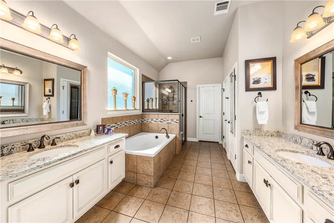
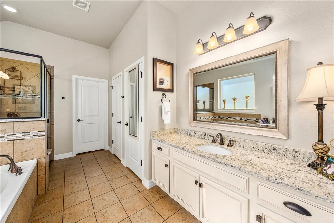
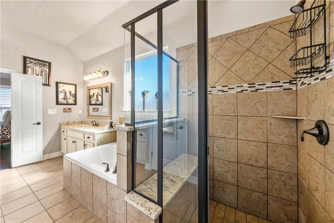
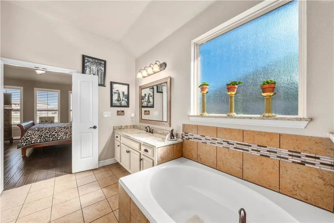
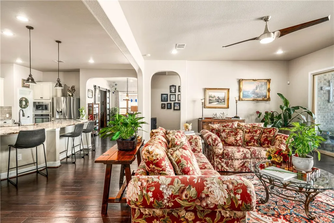
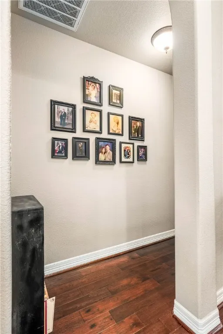
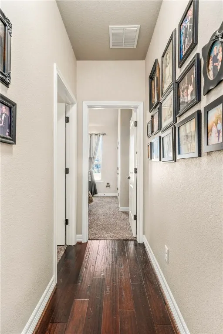
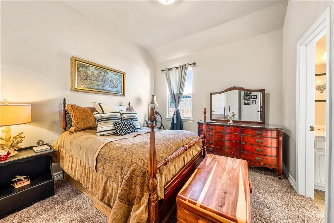
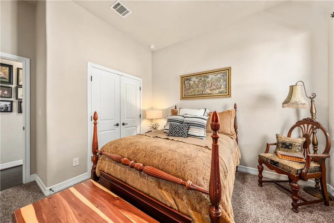
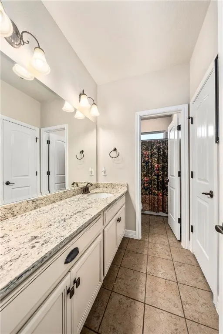
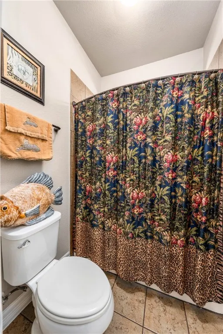
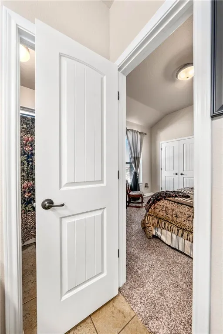
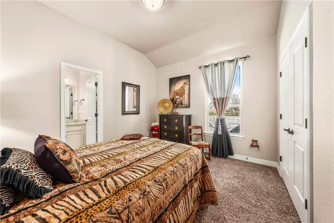
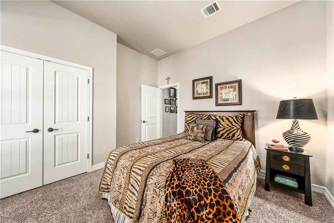
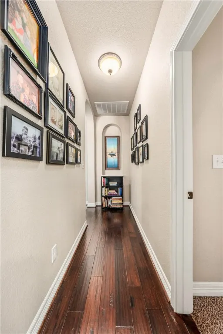
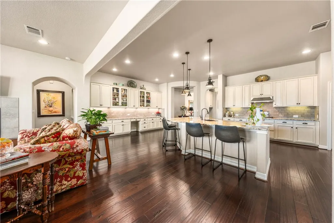
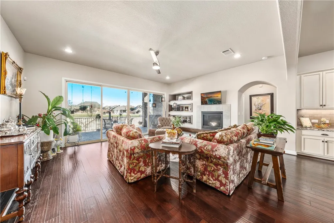
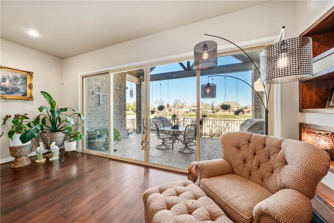
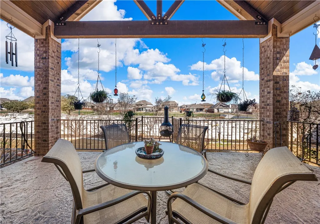
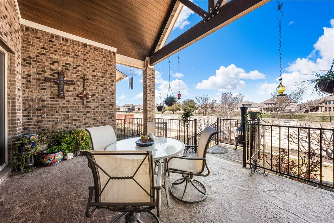
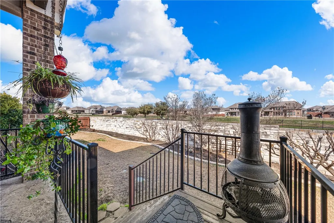
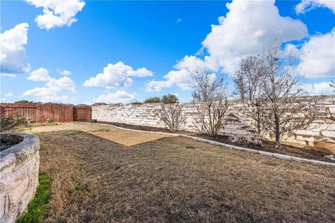
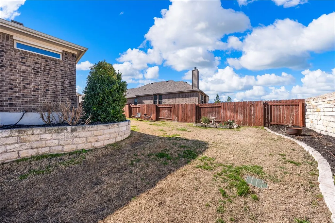
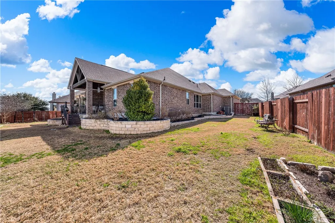
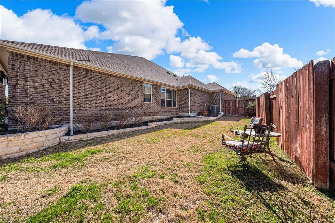
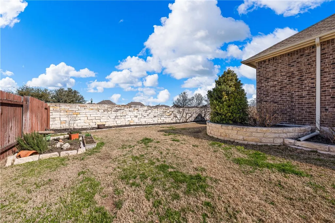
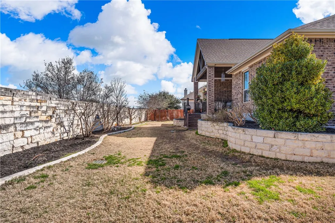
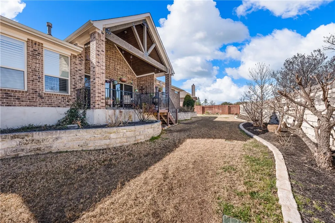
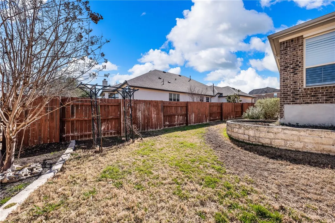
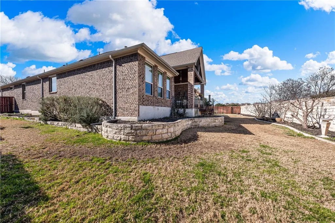
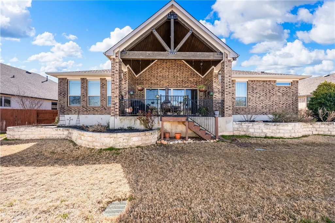
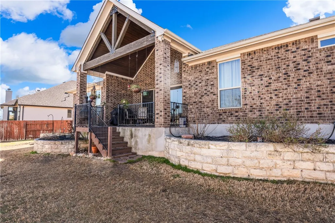
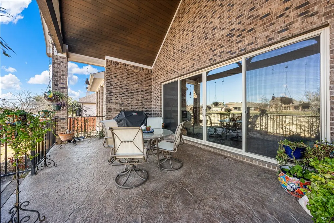
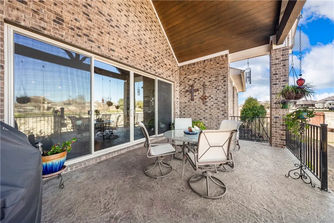
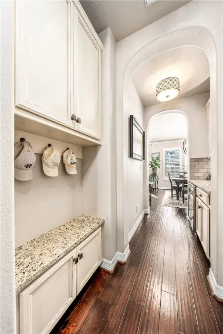
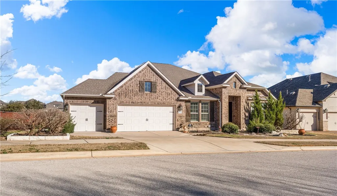
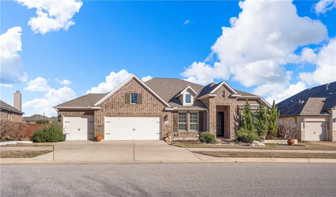
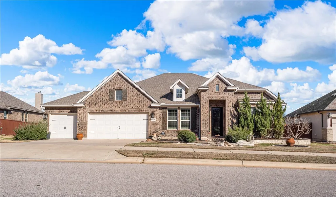
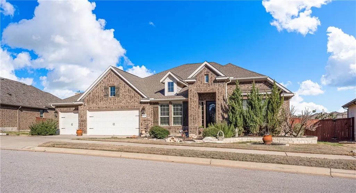
The ultimate Georgetown residence, this distinctive Oaks at San Gabriel home showcases the best of Ashton Woods Homes in a floorplan which can only be described as superb! ~~~ With 2016 construction yielding a well planned and well executed 3,346 square feet, this exceptional four bedroom, three bathroom home offers a little bit of something for everyone while seemingly fitting every occasion imaginable. ~~~ Upon entry, the home’s formal office and formal dining welcome visitors while the hallway rotunda hints that’s there’s much more to come. Brilliantly tucked behind the foyer, but just open enough not to feel isolated, this space is perfect for those times when working from home requires silence and privacy but not at the sacrifice of visibility though the home. Behind the office, the home’s guest suite access a shared hallway bathroom that also serves guests as the most easily accessed bathroom. ~~~ On the opposite side of the home, the formal dining room leads to an useful butler’s pantry. Here, a wine refrigerator and coffee station are perfectly positioned outside of, but adjacent to the home’s kitchen. There, a generous island, cavernous pantry, and abundant cabinetry ensure that everything has its place and nothing is left wanting. With lovely views of the patio and neighborhood, bar seating for the whole family, and even desk space; this ultra-practical room must be the epitome of an “eat in” kitchen! ~~~ Neatly tucked between the kitchen and the sprawling covered patio, the home formal living room offers a beautiful fireplace and architectural built ins. This room serves many purposes and moods, uniquely shifting from formal to casual and from quiet retreat to the center of the party with aplomb. Just offsetting the primary living room, a spacious breakfast room is bathed in light and gives way to the home’s den. Here, the media rooms of media rooms is on display. Windowless and built behind the kitchen, this is THE place to be on gameday or for movie time. Spacious, dark, and with loads of built-ins, you simply won’t find a better family room at any budget. ~~~ Across the home and set to the back for ultimate privacy, the primary suite benefits from abundant light, a spa like bathroom, and a closet which might be confused for a garage. Here, the soaking tub, separate, opposed vanities, and walk-in shower afford nearly endless space and comfort. ~~~ Rounding out the interior, two guest bedrooms share a jack and jill bathroom. Tucked behind the formal living room, the suites easily access the kitchen but keep the living room as a buffer from parents! ~~~ Outside, a parklike garden offers peaceful retreat. Landscaped and with multiple sitting areas, it’s just the ride side for activities and pets without requiring an entire weekend’s worth of lawn maintenance. Overlooked by the impressive, covered patio, this truly is a space to enjoy the outdoors, grill for the family, and still have complete and constant vision over little ones and pets. ~~~ What’s more, the three-car garage and impressive storage space easily house whatever toys require weatherproof storage! ~~~ With its tremendous location set within the coveted Oaks at San Gabriel neighborhood, walking distance to community amenities and pool, and attendance of the Liberty Hill Independent School District; this house truly does have it all! ~~~ To schedule a showing and see this fabulous home for yourself, please call or text today! This is a property that’s not to be missed. The incomparable floorplan, luxurious amenities, and exceptional location can all be yours! Call or text today!
| Elementary School |
|---|
| Liberty Hill Elementary School |
| Price History | |
|---|---|
| 3/14/2025 | Listed $725,000 |
General Features
| Interior Features | Bookcases,BuiltInFeatures,Bathtub,CeilingFans,DoubleVanity,JettedTub,SoakingTub,SeparateShower,WindowTreatments,BreakfastArea,GraniteCounters,KitchenIsland |
|---|---|
| Sewer | PublicSewer |
| Heating | Central |
| Cooling | CentralAir,Electric |
| Utilities | SewerAvailable |
| Possession | CloseOfEscrow |
| Roof | Composition |
| Appliances | SomeElectricAppliances,SomeGasAppliances,BuiltInOven,Cooktop,ExhaustFan,ElectricWaterHeater,Disposal,MultipleWaterHeaters,Microwave,PlumbedForIceMaker,WineCooler |
| Exterior Features | CoveredPatio,Deck,Garden,SprinklerIrrigation,Patio,RainGutters,Storage,FullyFenced |
| HOA Fee | 400.0 |
| Patio/Porch Features | Covered,Deck,Patio |
| Pool Features | Community,InGround,Pool |
| Construction Materials | BrickVeneer,FoamInsulation |
| Year Built | 2015 |
| Stories | 1 |
| Property Subtype | Detached |
| Tax Year | 2024 |
| Community Features | Gutters,Pool |
| Assoc Fee Paid Per | Annually |
| County | Williamson |
| New Construction | No |
| Property Type | Residential |
| HOA | Yes |
| Attached Garage | No |
| Energy Efficient | Hvac,Insulation,Windows |
| Subdivision Name | Oaks at San Gabriel |
| Garage Y/N | Yes |
| Full Baths | 3 |
| Status | Active |
| ModificationTimestamp | 2025-03-26T21:40:58.480-00:00 |
| City | Georgetown |
| Senior Community Y/N | No |
| High School District | Liberty Hill ISD |
| Lot Size Units | Acres |
| Waterfront Y/N | No |
| Carport Y/N | No |
| Electric On Property Y/N | No |
| Elementary School | Liberty Hill |
| Property Attached Y/N | No |
| Land Lease Y/N | No |
| Tax Annual Amount | 13190.0 |
| Home Warranty Y/N | No |
| Lease Renewal Y/N | No |
| Additional Parcels Y/N | No |
| Lease Considered Y/N | No |
| Rent Control Y/N | No |
| Standard Status | Active |
| Occupancy Type | Owner |
| Middle/Junior School District | Liberty Hill ISD |
| Elementary School District | Liberty Hill ISD |
| Tax Lot | 7 |
| Property Sub Type Additional | Detached,SingleFamilyResidence |
| MobileHomeRemainsYN | No |
| PostalCity | Georgetown |
| Legal Description | S10643 - OAKS AT SAN GABRIEL SEC 1-B,BLOCK I,Lot 7 |
Interior Features
| Flooring | Carpet,Terrazzo,Tile,Wood |
|---|---|
| Fireplace Features | Gas |
| Total Stories | 1 |
| Basement (Y/N) | No |
| Air Conditioning Y/N | Yes |
| Heating Y/N | Yes |
| Window Features | DoublePaneWindows |
| Fireplace Y/N | Yes |
| Total Bedrooms | 4 |
| Room Type | ComputerRoom |
| Total Baths | 3 |
| Bedrooms Possible | 4 |
Exterior Features
| Fencing | Brick,Fenced,Stone,Wood |
|---|---|
| Parking Features | Attached,FrontEntry,Storage,WorkshopInGarage,GarageDoorOpener |
| Total Parking | 3.0 |
| Lot Size Area | 0.24 |
| Foundation Details | Slab |
| Spa | No |
| Building Area Total | 3145.0 |
| Lot Size Acres | 0.24 |
| Crops Included Y/N | No |
| Open Parking Y/N | No |
| Horse Y/N | No |
| Irrigation Water Rights Y/N | No |
Amenities
- Foreclosure
- Views
- Short Sale
- New Construction
- Adult 55+
- Lease To Own
- No HOA Fees
- Furnished
- Primary On Main
- Air Conditioning
- Seller Finance
- Green
- Fixer Upper
- Horse
- Golf
- Fireplace
- Deck
- Garage
- Basement
- Pool
Property vs Single Family Average in 78628
Price
Taxes
Year Built
 Information provided courtesy of LERA MLS. IDX information is provided exclusively for consumers' personal, non-commercial use and may not be used for any purpose other than to identify prospective properties consumers may be interested in purchasing. Information is believed to be accurate but not guaranteed. Provided courtesy of LERA MLS. Copyright 2026 LERA MLS, All Rights Reserved. Data last updated September 28, 2026 1:08 PM UTC
 This data is provided by the Waco Association of REALTORS® Multiple Listing Service Inc Internet Data Exchange; is for consumers personal, non-commercial use and may not be used for any purpose other than to identify prospective properties consumers may be interested in purchasing. The listing broker is listed on each listing; the information is deemed reliable but not guaranteed accurate. Copyrighted © 2026 Waco Association of REALTORS®
 Central Texas MLS | Four Rivers Association of REALTORS® All information deemed reliable but not guaranteed. All properties are subject to prior sale, change or withdrawal. Neither listing broker(s) or information provider(s) shall be responsible for any typographical errors, misinformation, misprints and shall be held totally harmless. Listing(s) information is provided for consumer's personal, non-commercial use and may not be used for any purpose other than to identify prospective properties
 Highland Lakes Association of Realtors® All information deemed reliable but not guaranteed. All properties are subject to prior sale, change or withdrawal. Neither listing broker(s) or information provider(s) shall be responsible for any typographical errors, misinformation, misprints and shall be held totally harmless. Listing(s) information is provided for consumer's personal, non-commercial use and may not be used for any purpose other than to identify prospective properties consumers may
 Permian Basin Board of REALTORS® All information deemed reliable but not guaranteed. All properties are subject to prior sale, change or withdrawal. Neither listing broker(s) or information provider(s) shall be responsible for any typographical errors, misinformation, misprints and shall be held totally harmless. Listing(s) information is provided for consumer's personal, non-commercial use and may not be used for any purpose other than to identify prospective properties consumers may be interested
